A Guide to Cleanroom Setup: Design, Implementation, and Maintenance
Setting up a cleanroom is not a single project milestone. It is a sequence of decisions that starts long before construction begins and continues for as long as the room operates. Get the early choices right, and the room performs the way it should for years. Get them wrong, and you inherit compliance gaps, wasted energy spend, or a room that cannot keep up with your process. This guide covers what your space needs to achieve, how that becomes a physical build, and how to keep it in spec once it is running.
What Goes Into a Cleanroom Setup
A cleanroom setup touches architecture, mechanical engineering, materials selection, and ongoing operations at once. The airflow strategy you choose affects your HVAC sizing, which affects your energy costs. Your materials selection affects how easily the room can be cleaned and how long it holds classification between recertifications.
Because so many variables interact, a cleanroom setup works best when approached in three broad phases: design, implementation, and maintenance. Each phase builds on the last, and skipping steps in one tends to create problems in the next.
Start With Your Cleanliness Classification

Before you can design a cleanroom, you need to know how clean it actually needs to be. This is where ISO 14644-1 comes in. The standard defines cleanliness classes from ISO 1, the strictest, to ISO 9, close to ordinary room air. Each classification sets a maximum allowable particle count per cubic meter at specified particle sizes. The lower the number, the fewer particles allowed and the more demanding the filtration and airflow requirements.
Your industry and process typically dictate which classification you need. Semiconductor manufacturing often requires ISO 5 or cleaner because particle contamination directly affects product yield. Pharmaceutical compounding and sterile manufacturing commonly fall in the ISO 7 range, while general pharmaceutical packaging may only require ISO 8. Aerospace applications often land somewhere between ISO 5 and 7 depending on the process.
A single facility can house rooms with different classifications. A gowning area might only need ISO 8, while the adjacent production space requires ISO 6 or cleaner. Getting this scoped correctly from the start prevents two common mistakes: over-designing a space that did not need that level of control, or under-designing a space that cannot support the process.
Designing Cleanrooms
Once you know your target classification, cleanroom design decisions start falling into place. Three areas deserve particular attention.
Airflow and Pressurization
Cleanrooms rely on airflow patterns to move particles away from your process rather than letting them settle. Unidirectional, or laminar, airflow moves air in a single direction, usually from ceiling to floor, and is typically reserved for the cleanest classifications where any particle disturbance is unacceptable. Turbulent airflow mixes and dilutes particles throughout the room and is more common in ISO 7 and ISO 8 spaces.
Pressurization works alongside airflow to control contamination. A cleanroom is typically held at a higher pressure than the surrounding space, so air moves outward through any gaps rather than pulling unfiltered air in. Facilities with multiple rooms at different classifications often use a cascading pressure sequence, where the cleanest room holds the highest pressure and pressure steps down through each adjoining space.
Air change rates, or how many times per hour the room’s air volume gets filtered and replaced, scale with classification. An ISO 8 room might need 10 to 25 air changes per hour, while an ISO 5 room can require up to 300. Occupancy and process activity factor in too. Heavy foot traffic or a particle-generating process typically pushes the rate above what the classification alone would suggest.
Personnel and Material Flow
People are usually the largest source of contamination in a cleanroom, so layout carries as much weight as mechanical systems. Critical process areas should have limited access points and sit away from high-traffic zones like entrances and gowning rooms. Personnel typically move through a sequence of buffer spaces, or airlocks, putting on protective clothing at each stage before reaching the controlled space — not unlike working through a series of checkpoints before reaching a secure terminal, where each stage filters out one more thing that doesn’t belong past it.
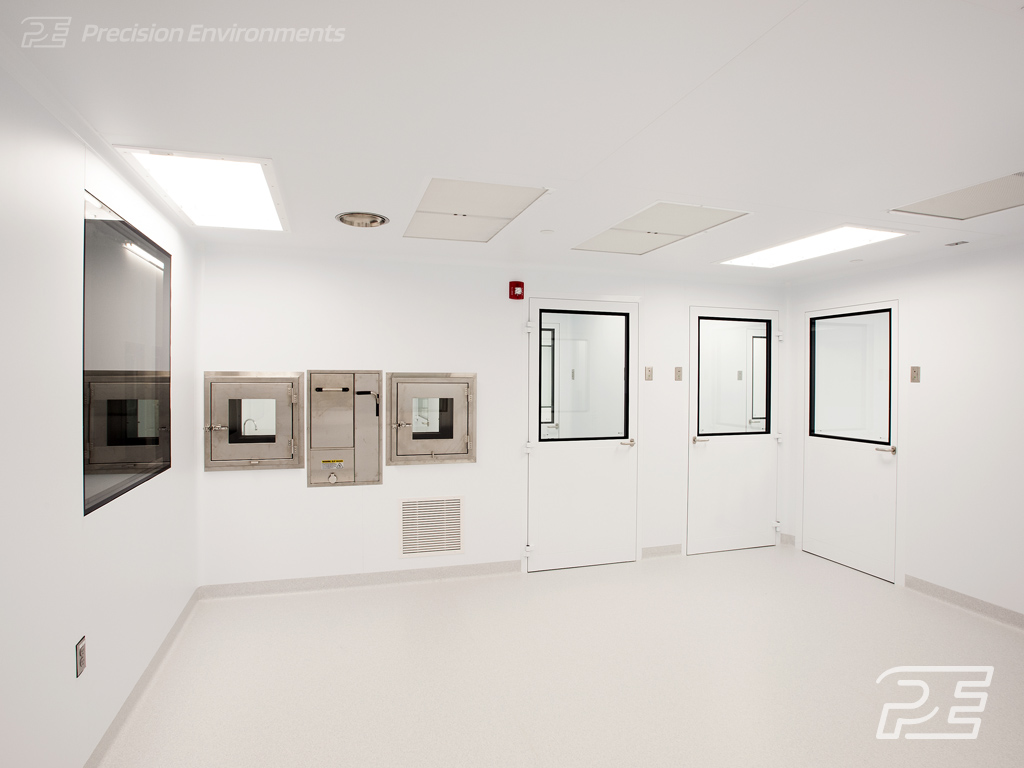
Materials need their own path in and out. Pass-through chambers work well for smaller items, letting them move between spaces without personnel entering. Larger equipment may need dedicated transfer rooms or roll-up doors sized to fit — decisions worth locking in before the first wall goes up, since retrofitting a bigger doorway into a finished cleanroom is far more disruptive than planning for it up front.
Choosing Materials and Surfaces
Wall, ceiling, and floor materials need to resist particle shedding and hold up under frequent cleaning. Smooth, non-porous surfaces like stainless steel, powder-coated aluminum, and certain laminates are common choices because they hold up under repeated exposure to cleaning chemicals. Rounded corners and coved transitions between walls, floors, and ceilings reduce the crevices where particles and microbial growth can collect.
Static control adds another layer for electronics and semiconductor applications, where flooring and work surfaces need to dissipate static charge rather than let it build up near sensitive components.
Moving From Design to Construction
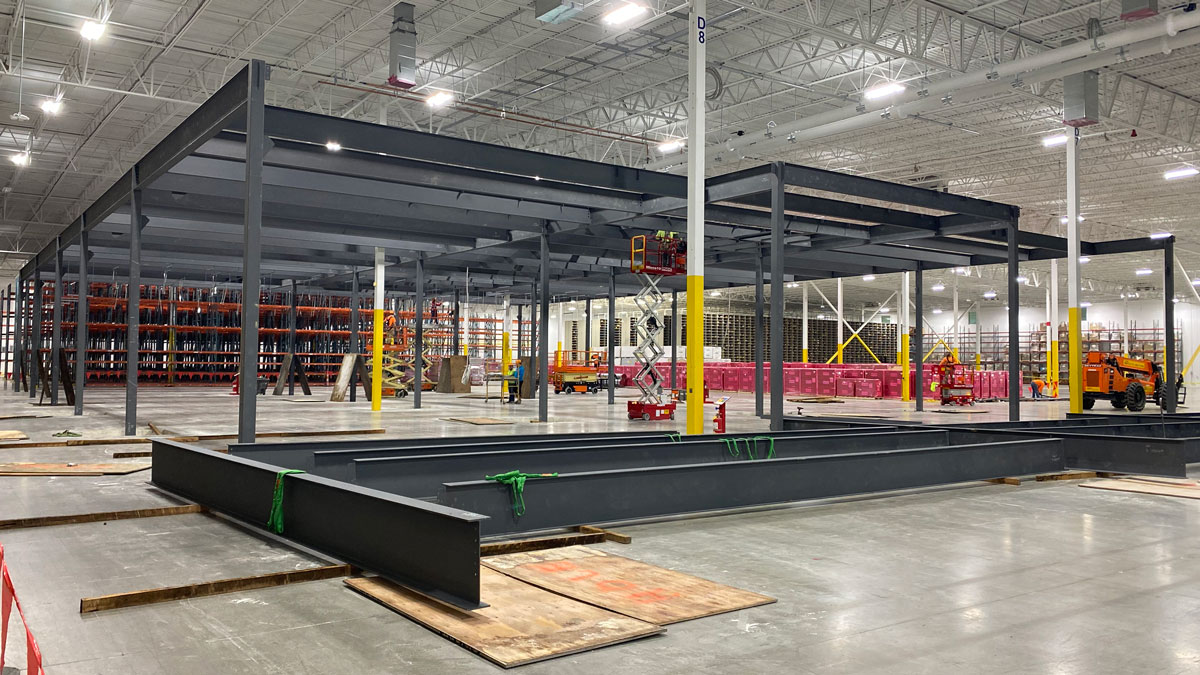
Even a solid design depends on efficient cleanroom construction to become a working room. How it is built shapes the timeline and long-term flexibility.
Modular vs. Traditional Construction
Modular cleanroom systems use prefabricated wall panels, ceiling grids, and structural components that are manufactured off-site and assembled in place. This approach tends to shorten construction timelines and produces less on-site debris than traditional stick-built construction. Modular systems also make future reconfiguration simpler, since panels can often be removed and rearranged without demolishing surrounding structure.
Traditional construction still has its place, particularly for larger or highly customized facilities where a modular system’s standard dimensions do not fit the project. The right approach depends on your timeline, budget, and how likely the space is to need reconfiguring down the road.
HVAC and Controls Integration
Cleanroom HVAC systems carry a heavier load than a standard commercial system. Because the room needs far more air changes per hour than typical ventilation provides, the air handling equipment, ductwork, and filtration all need to be sized well above conventional space requirements.
Controls tie the mechanical systems together. A well-integrated control system monitors temperature, humidity, and pressure continuously and can flag a deviation before it turns into an out-of-spec condition. It’s effectively the brain of the room, and how well it is designed affects how easy the room is to operate for years afterward.
Commissioning, Testing, and Certification
Before a cleanroom goes into production use, it needs to be tested against its design intent. Commissioning verifies that airflow, pressurization, temperature, and humidity all perform as designed under real operating conditions, not just on paper. Third-party cleanroom certification against ISO 14644-1 then establishes the room’s official classification and creates the baseline documentation you rely on for every recertification cycle that follows.
Maintaining Your Cleanroom Long-Term
A cleanroom setup does not end at construction. Ongoing maintenance is what keeps the room performing to the classification it was built for.
Routine Monitoring and Filter Management
HEPA filters lose efficiency over time as they load with particles, and airflow patterns can drift as equipment ages or gets moved. Routine monitoring of particle counts, airflow velocity, and filter condition catches this drift early, before it turns into a classification failure. Scheduled filter replacement and airflow verification should sit on a standing maintenance calendar rather than being addressed only after a problem occurs.
Recertification and Documentation
Most facilities recertify their cleanrooms at least annually, though the right frequency depends on ISO classification, industry, and regulatory requirements. Recertification testing gets compared against the original baseline data from commissioning, so keeping that documentation organized is worth the effort. During an audit or regulatory review, it is often the first thing inspectors ask to see.
Preventive vs. Reactive Maintenance
Reactive maintenance, meaning waiting for something to fail before addressing it, tends to look cost-effective until the failure happens. In a facility running production around the clock, unplanned downtime can cost far more than a full year of scheduled maintenance visits would have. It’s the same logic that keeps a car running longer: a scheduled oil change is a lot cheaper than a rebuilt engine. Preventive maintenance catches small issues while they are still small and produces the kind of consistent documentation regulators expect to see.
Remote monitoring and predictive diagnostics have made preventive maintenance more effective in recent years. Facilities with integrated control systems can catch a parameter drifting out of range and address it before it affects production, rather than discovering the problem weeks later during a scheduled inspection.
Why Work With an Experienced Cleanroom Partner
A cleanroom setup involves enough interconnected decisions that most facilities benefit from a single partner who can carry the project from concept through certification and into ongoing service. Precision Environments has designed, built, and maintained cleanrooms since 1989, and our six-phase service model covers the process under one roof:
- Concept and planning
- Regulatory and compliance consulting
- Engineering and design
- Construction management
- Analysis and certification
- Maintenance and service
Precision Environments designs and manages Direct Digital Control systems in-house rather than outsourcing that function, so our team can monitor and troubleshoot a client’s cleanroom remotely and respond quickly when something needs attention. We are A2LA-accredited and ISO/IEC 17025:2017 certified for our testing and calibration work, and 80 percent of our projects come from repeat clients.
Whether you are planning a new cleanroom, upgrading an existing one, or need a maintenance partner for a room someone else built, our team can step in at any phase. Request a consultation to get started.
Frequently Asked Questions
What is included in a typical cleanroom setup?
A cleanroom setup generally covers concept and planning, regulatory and compliance review, engineering and design, construction, third-party certification, and ongoing maintenance. Each phase depends on decisions made in the one before it, so planning classification and layout early on pays off later.
How long does it take to design and build a cleanroom?
Timelines vary based on room size, classification, and whether the project uses modular or traditional construction. A modular cleanroom with a well-defined scope can sometimes finish in a matter of weeks, while larger or highly customized facilities may take several months from planning to certification.
What ISO classification does my facility need?
Your required classification depends on your industry and process sensitivity. Medical device manufacturing often calls for ISO 5 to ISO 7, particularly for implantable devices, while general industrial and automotive applications may only need ISO 8. A cleanroom design and engineering partner can help you scope the right classification based on your specific product and process requirements.
How often does a cleanroom need to be recertified after setup?
Most facilities recertify at least once a year, though the right interval depends on your ISO classification, industry, and applicable regulatory requirements. Recertification testing is compared against your original baseline data from commissioning to confirm the room is still performing as designed.